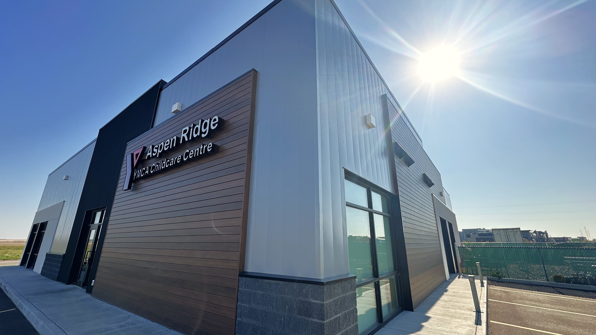
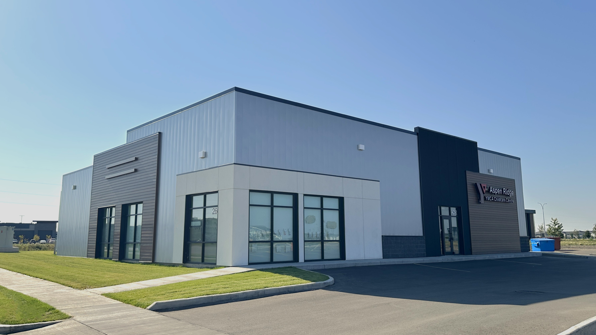
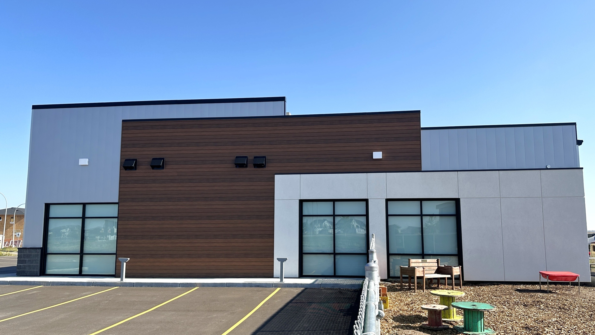
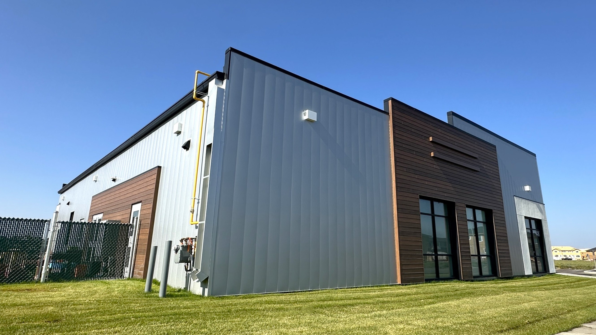
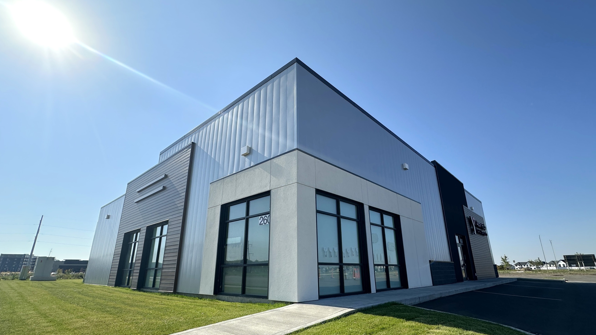
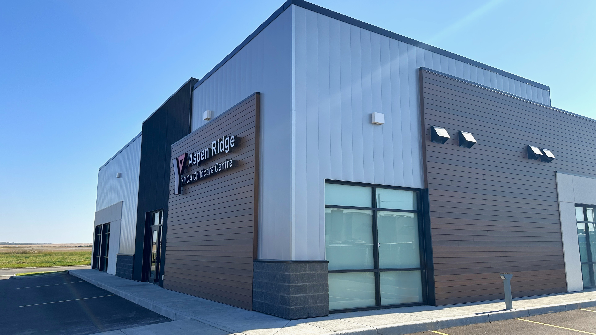
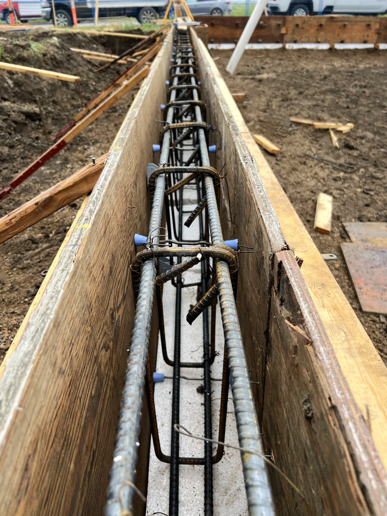
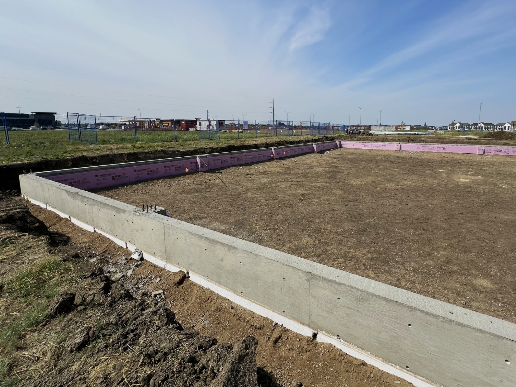
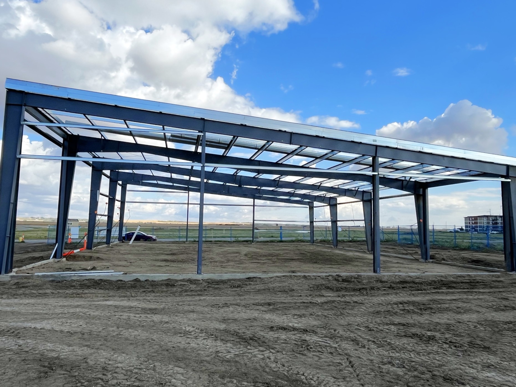
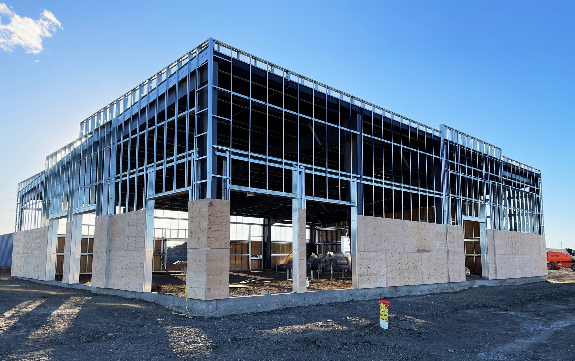
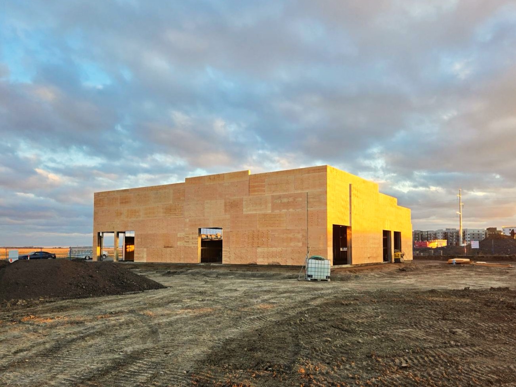
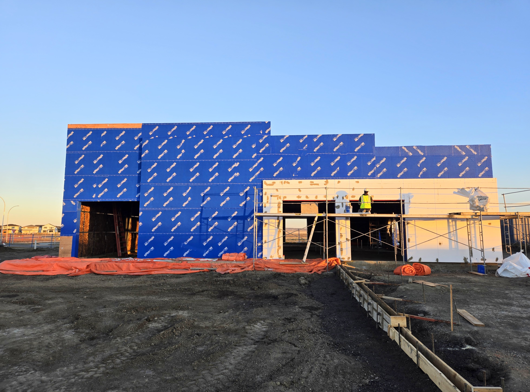
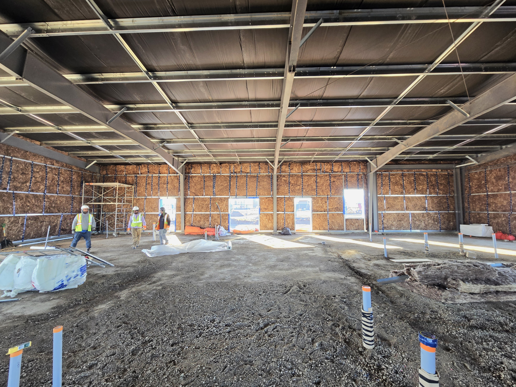
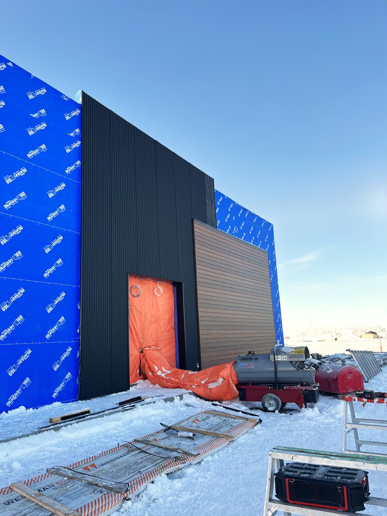
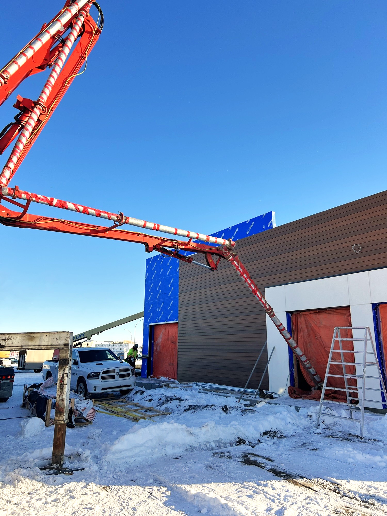
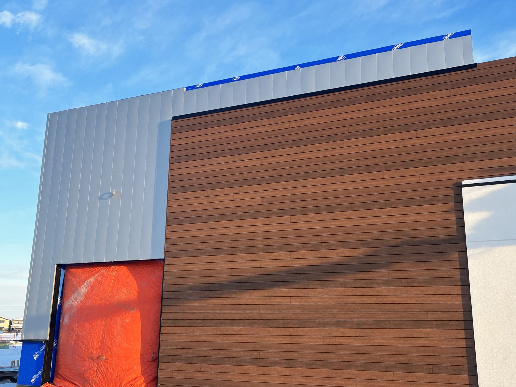
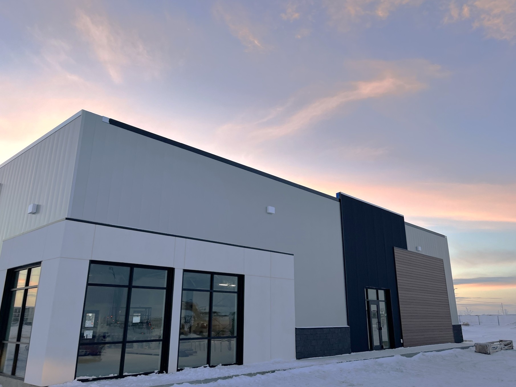
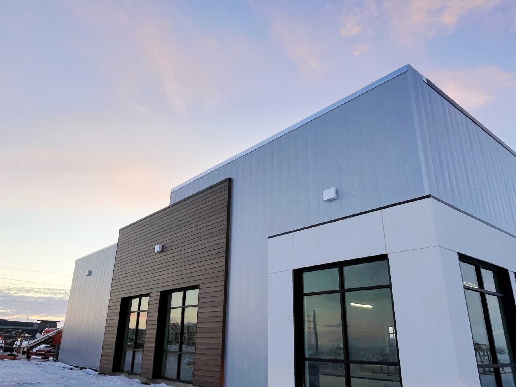
This project involved full site design and base-building construction for a purpose-built childcare facility within the Aspen Ridge neighborhood. The project required coordination with municipal guidelines and architectural controls to ensure the building integrated with the surrounding community.
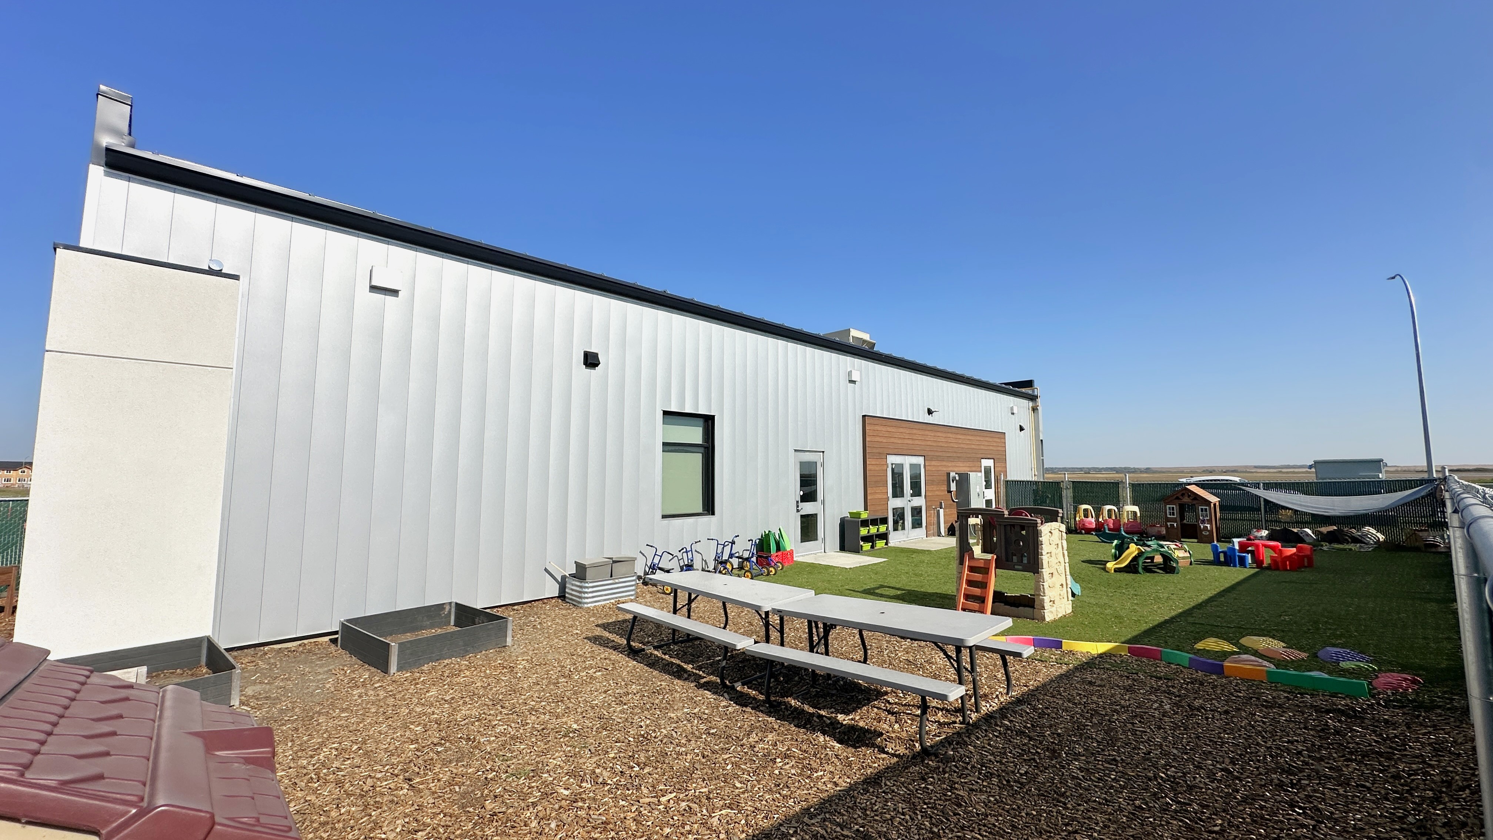
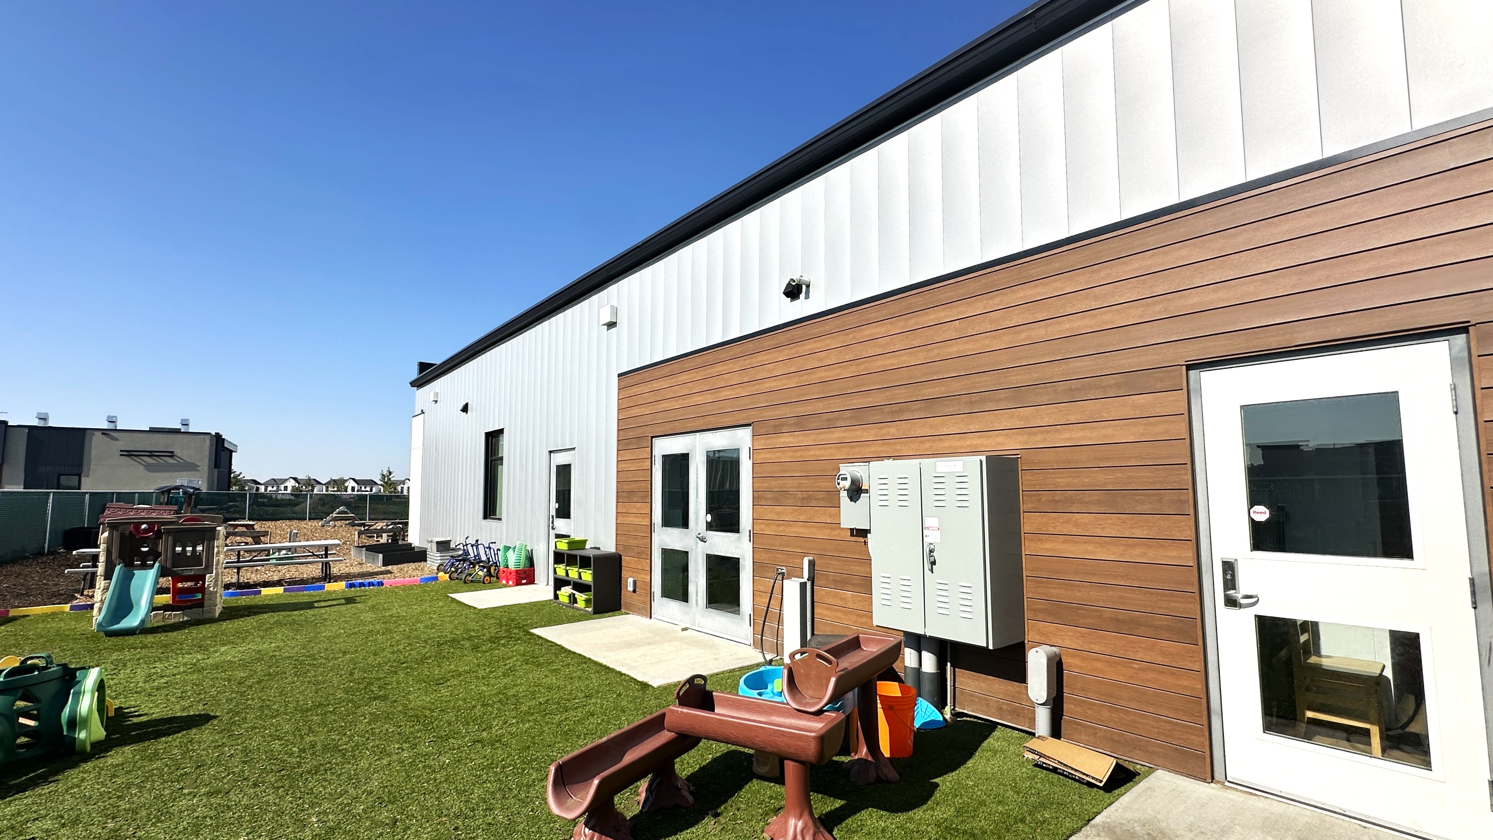
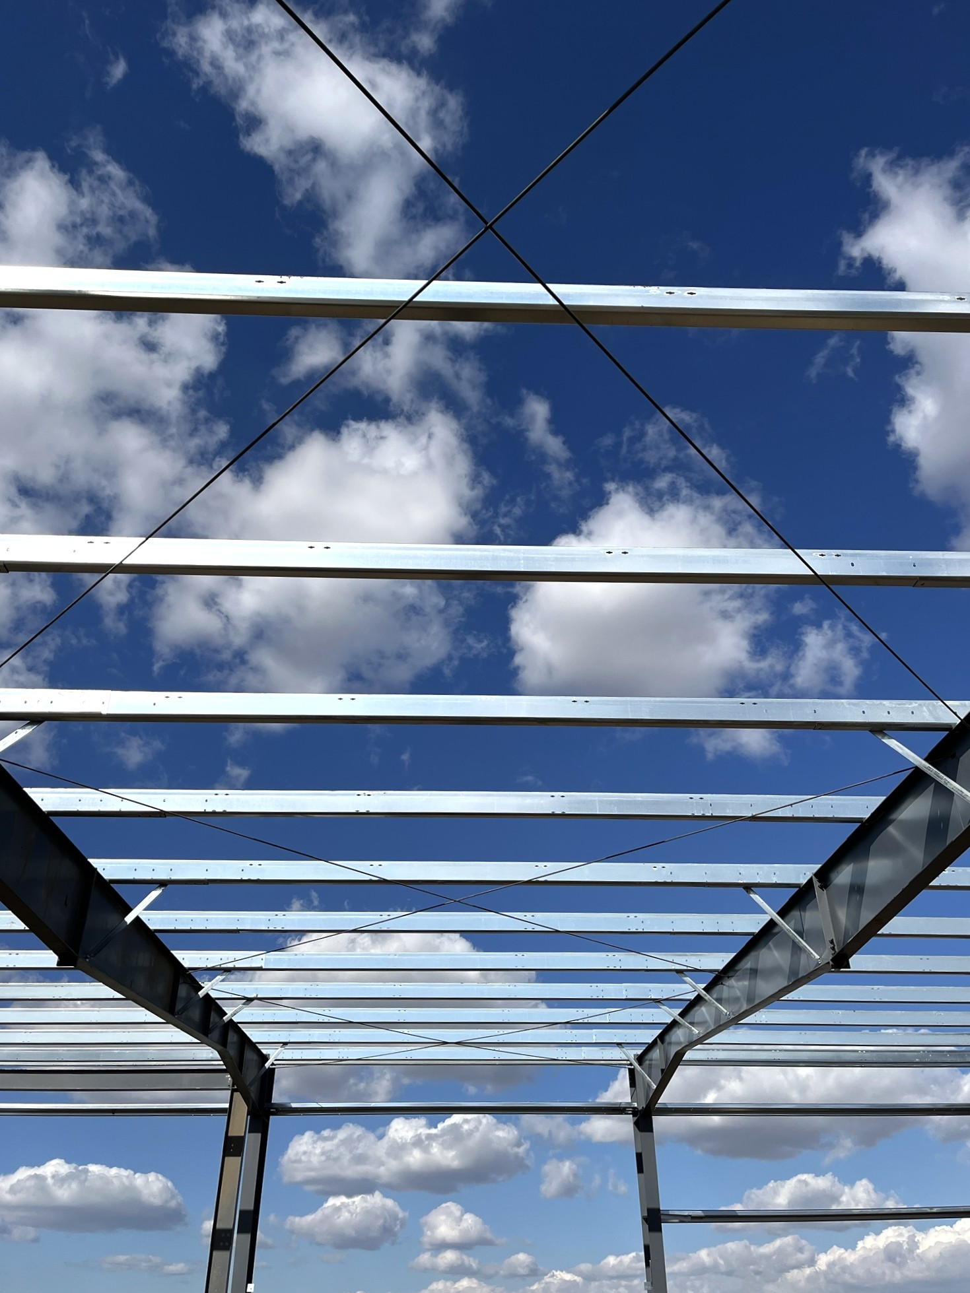
This 5,200 sqft pre-engineered metal building features a combination of masonry, stucco, and metal cladding to meet the area-specific architectural standards while maintaining a modern, welcoming appearance. Glazing was integrated to comply with childcare regulations while also balancing safety, visibility, and natural light. Site development included a fully fenced outdoor play area at the rear of the building, providing a secure and functional space for children’s activities.
Make your concept a reality. Reach out to us today and we will show you why we are the leaders in our industry.